


Crooked Tree Nursery Design Process:
From AutoCAD Site Plan to SketchUp Model to Photorealistic Visualization
Recently, our design team developed a conceptual improvement plan for a local Owosso church campus. The project required balancing aesthetics, accessibility, circulation, and long-term functionality while helping church leadership visualize the proposed improvements before construction decisions were made.
The images below illustrate the progression of the design process. While every project is unique, this process demonstrates how professional design and visualization help transform ideas into clear, actionable plans that can be reviewed, refined, and confidently implemented.
For complex renovation and expansion projects such as this church campus improvement, Crooked Tree Nursery follows a structured design workflow that transforms technical construction drawings into realistic visualizations that allow clients, committees, and stakeholders to fully understand the proposed improvements before construction begins.
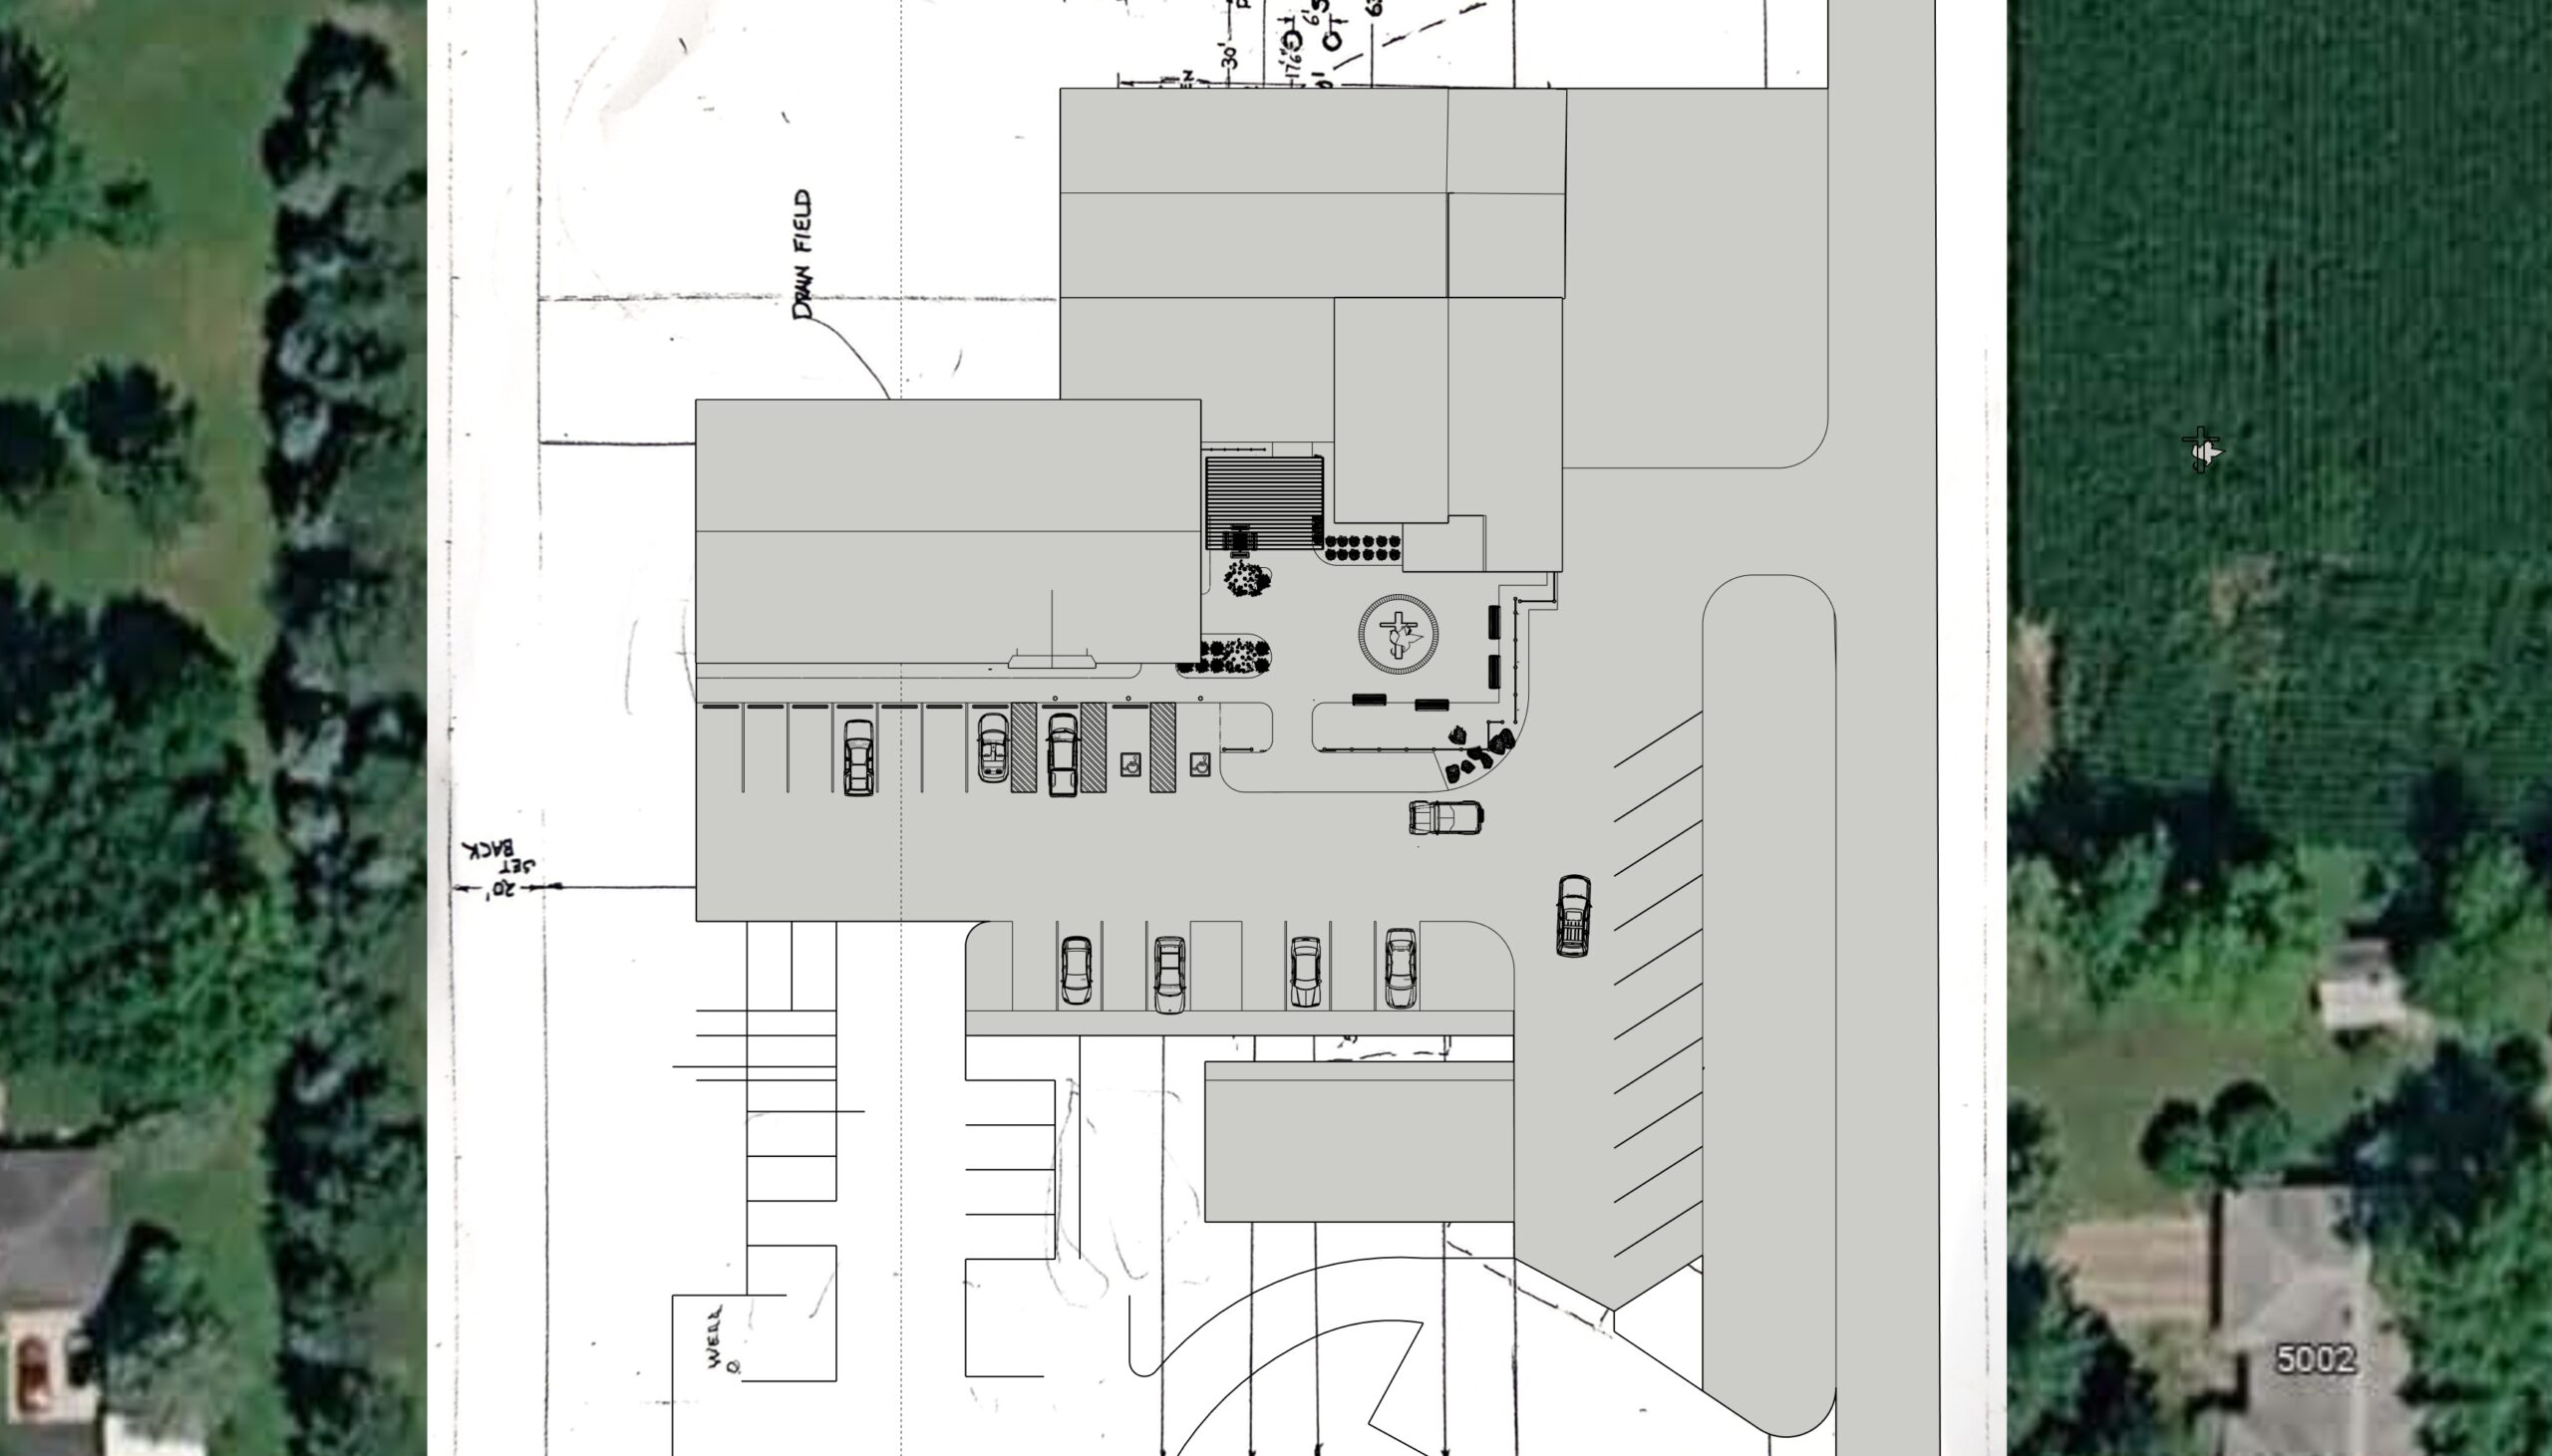
1. Existing Site Analysis & AutoCAD Base Plan Development
- Existing building footprints
- Property boundaries
- Parking areas and circulation routes
- Utility locations
- Topographic information
- Existing landscape features
- Architectural and engineering drawings
- The existing church building
- The new auxiliary building addition
- Parking lot modifications
- ADA accessibility improvements
- Pedestrian circulation
- Courtyard layout and gathering spaces
- Landscape bed locations
- Outdoor amenity areas
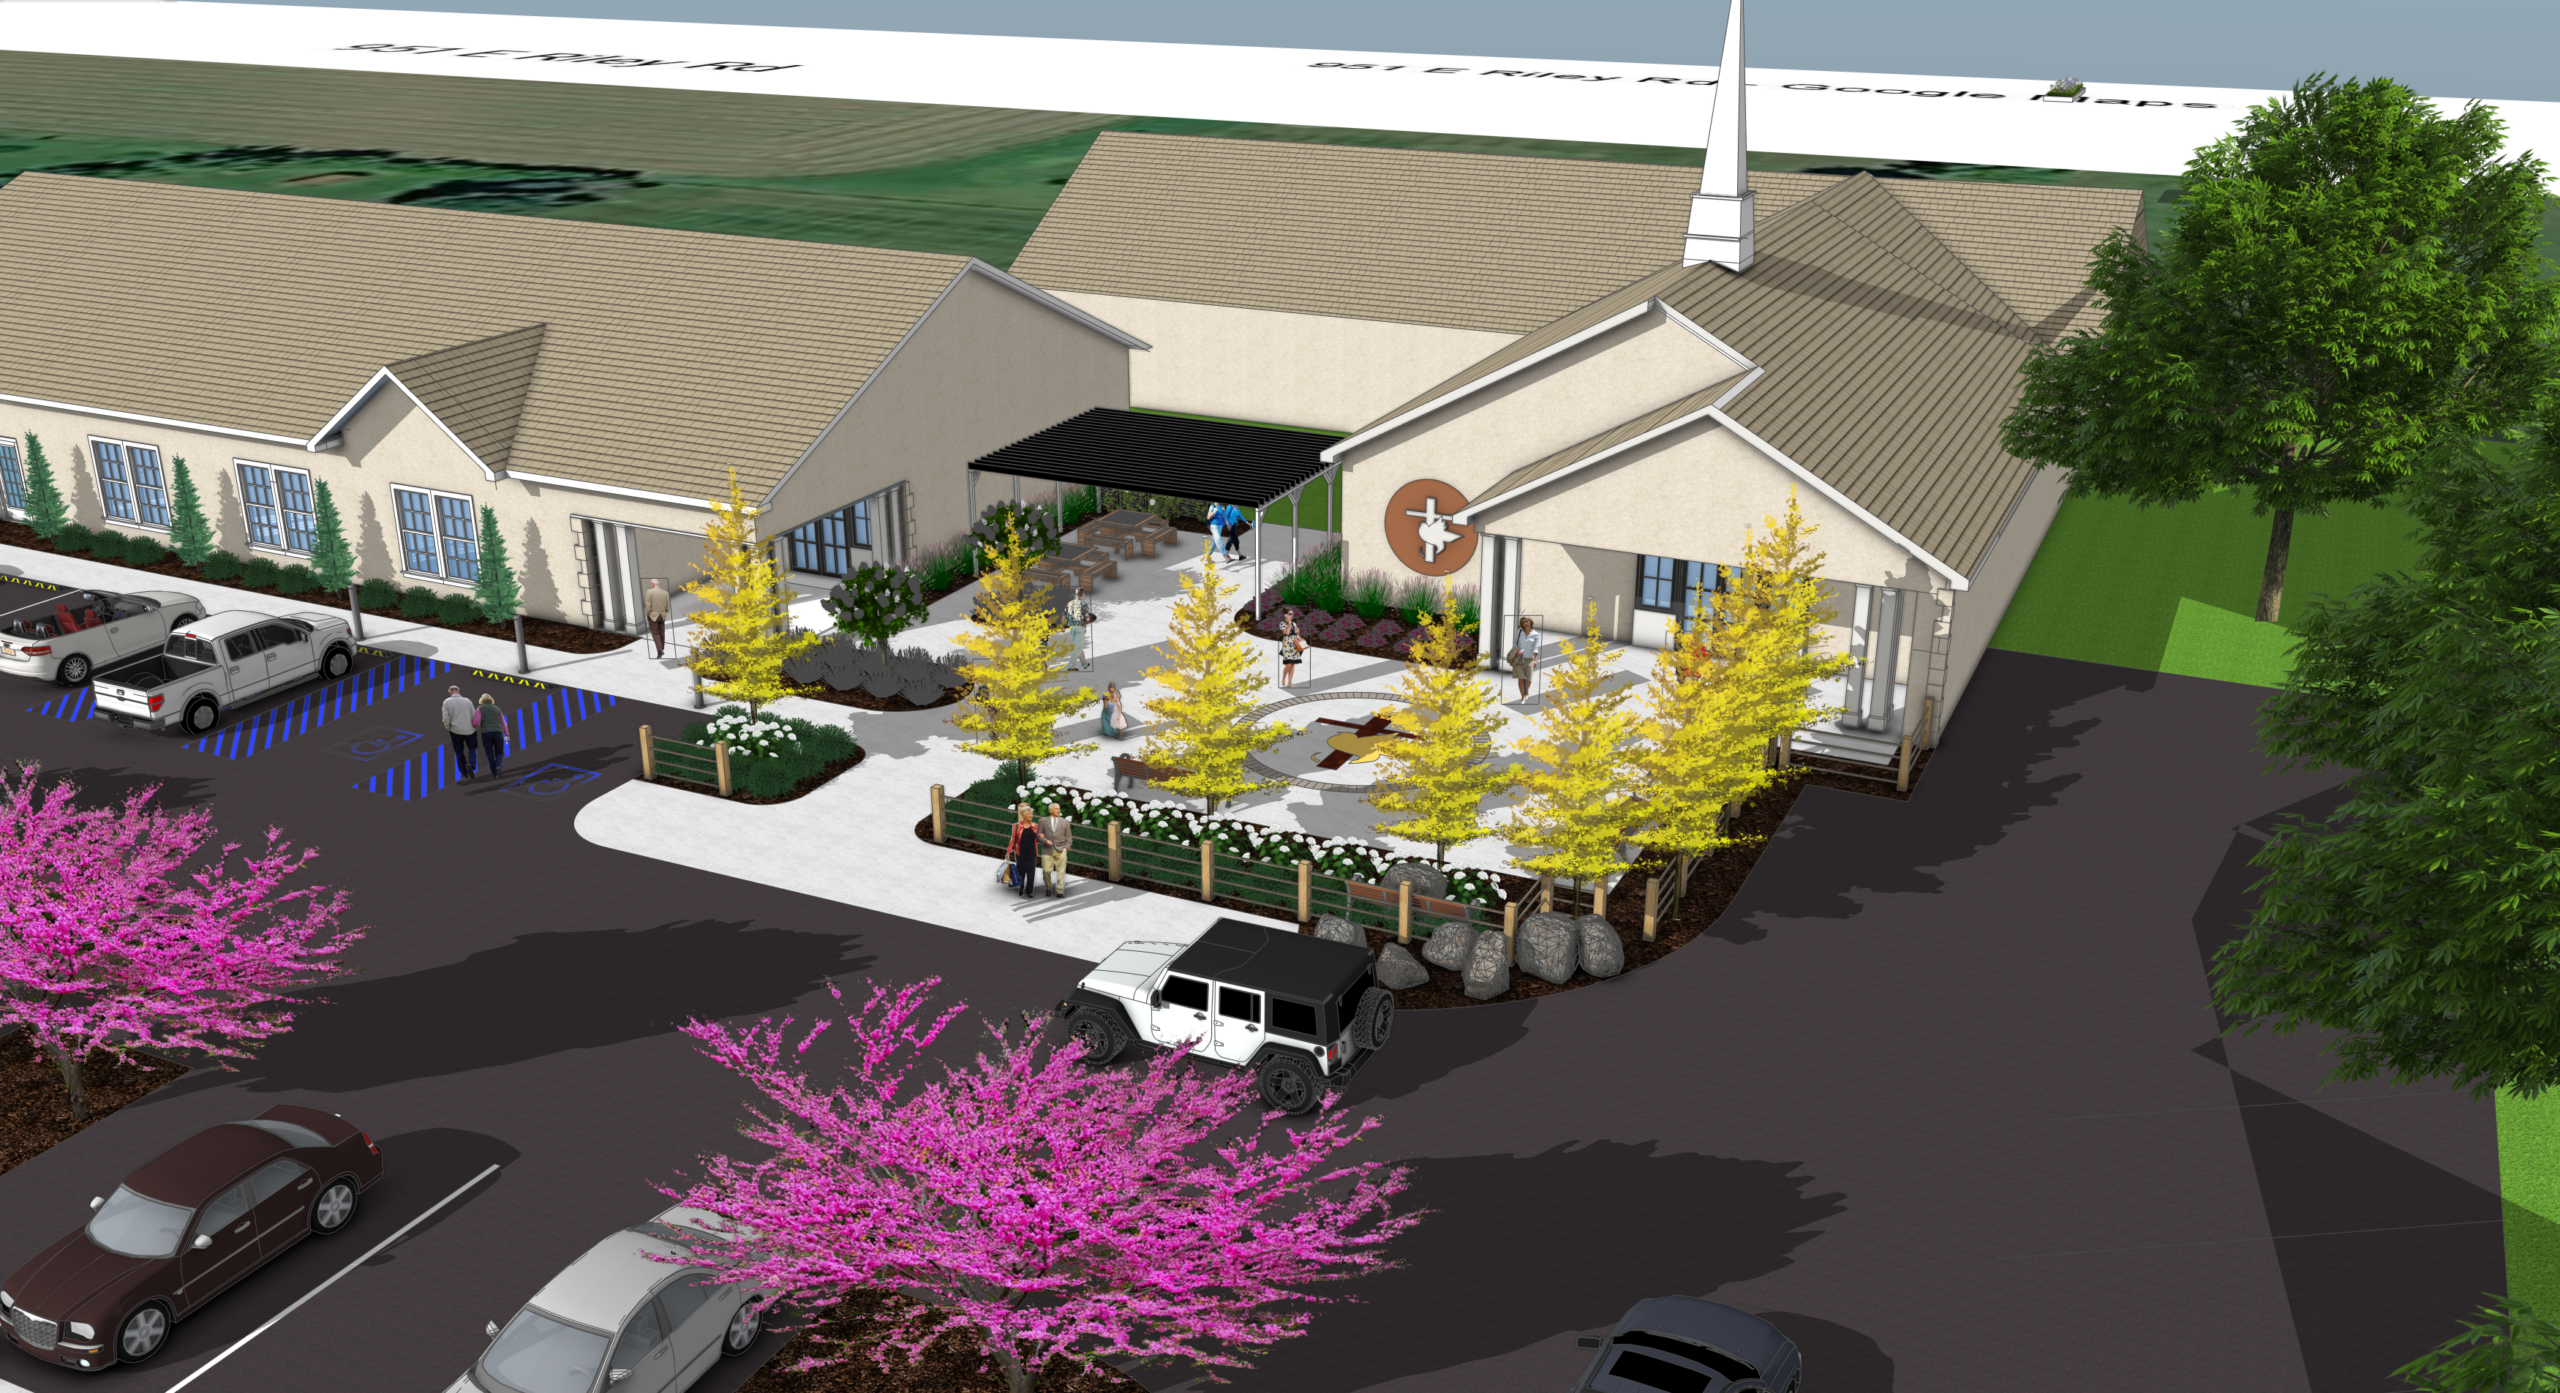
2. Three-Dimensional SketchUp Modeling
Architectural Elements
- Existing church structures
- New auxiliary building
- Roof forms and elevations
- Entry features
- Covered gathering spaces
- Architectural details
Site Features
- Parking lots
- Sidewalks
- Courtyard paving
- Retaining features
- Seat walls
- Decorative elements
- Accessibility improvements
Landscape Components
- Trees
- Shrubs
- Perennials
- Ornamental grasses
- Decorative boulders
- Landscape screening
3. Design Refinement & Material Selection
- Building finishes
- Hardscape materials
- Pavement colors and textures
- Site furnishings
- Decorative fencing
- Landscape plant selections
- Lighting fixtures
- Gathering space amenities
- Fellowship events
- Community gatherings
- Informal meetings
- Outdoor worship opportunities
- Daily congregation use
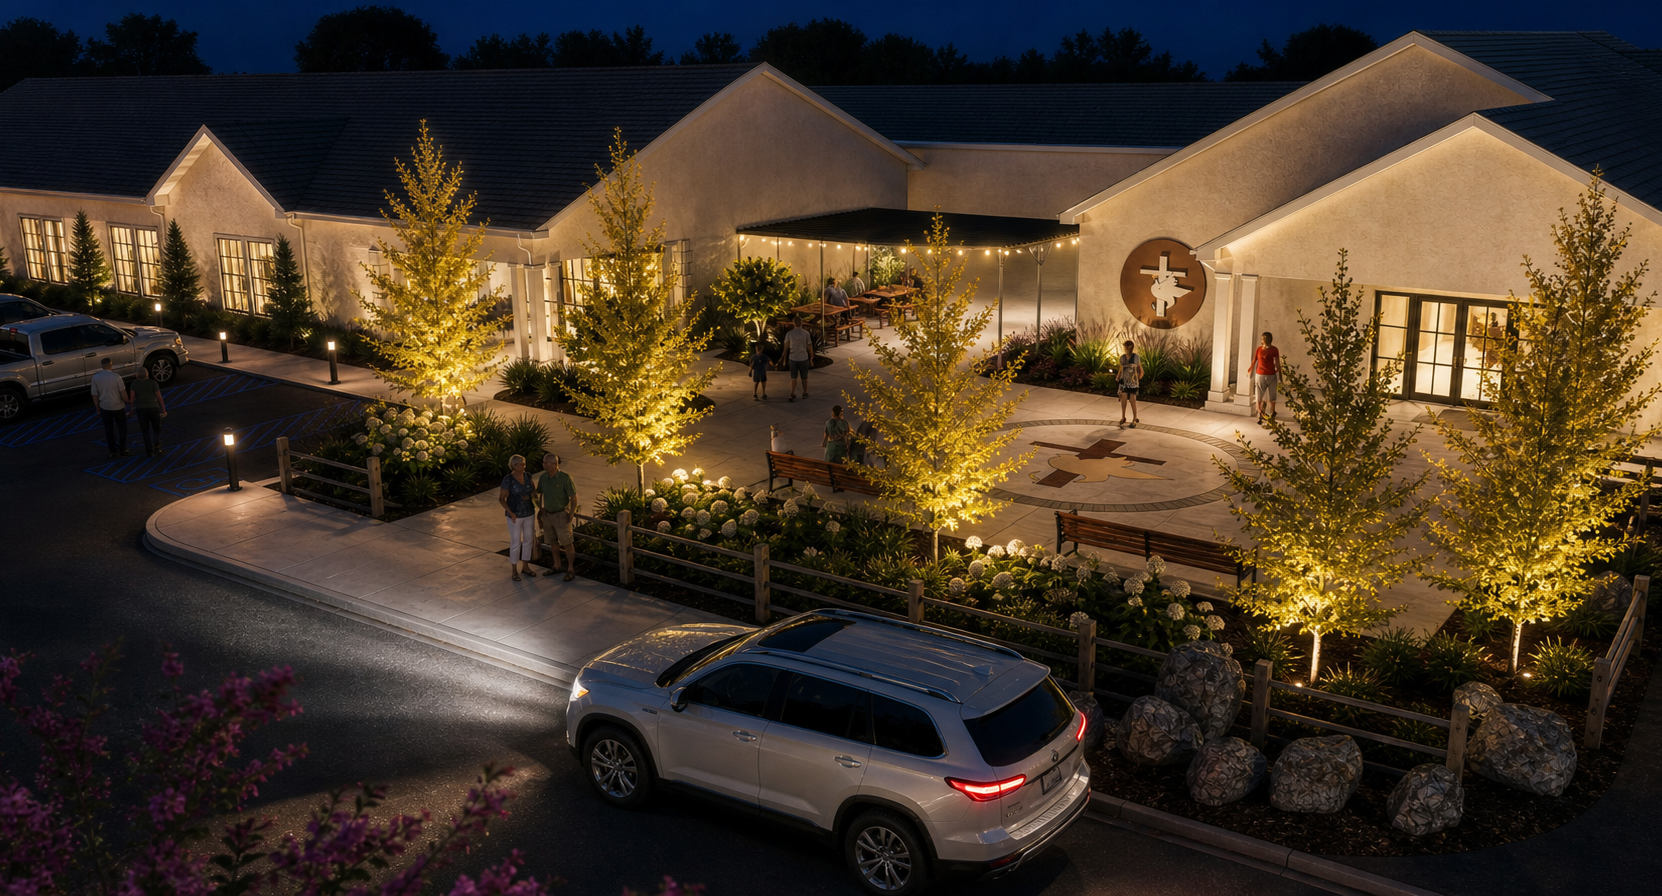
4. Photorealistic Rendering Development
Architectural Realism
- Accurate building materials
- Window reflections
- Roof textures
- Trim details
- Realistic shadows
Landscape Realism
- Mature plant material
- Seasonal color
- Groundcover textures
- Mulch and stone detailing
- Natural vegetation variation
Environmental Enhancements
- Realistic daylight conditions
- Evening lighting studies
- Atmospheric effects
- Human scale elements
- Vehicle placement
- Site activity visualization
5. Daytime and Evening Experience Evaluation
Daytime Experience
- Arrival sequence
- Building visibility
- Pedestrian circulation
- Landscape aesthetics
- Courtyard usability
Evening Experience
- Architectural lighting
- Safety and security
- Gathering space ambiance
- Wayfinding visibility
- Enhanced campus identity
6. Construction Documentation & Implementation
- Detailed landscape plans
- Layout drawings
- Material specifications
- Construction details
- Installation sequencing
- Budget development
Project Vision
Through Crooked Tree Nursery’s design process—beginning with AutoCAD planning, progressing through detailed SketchUp modeling, and culminating in photorealistic visualization—the church is able to confidently evaluate and refine the project before construction, ensuring the final result delivers both functional excellence and lasting visual impact.
While this project focused on a commercial property, the same design principles apply to residential projects. Whether homeowners are dreaming about a pool, patio, outdoor kitchen, or complete backyard transformation, visualizing the finished project before construction begins helps turn ideas into reality.
Related Reading: Dreaming About a Pool? Every Great Backyard Starts With a Vision
Let’s Bring Your Vision to Life
Whether you’re planning a landscape renovation, outdoor living space, commercial property enhancement, or large-scale community project, Crooked Tree Nursery can help you visualize the possibilities before construction begins.
Ready to explore your project?
Contact Crooked Tree Nursery today to schedule a consultation and discover how professional design and visualization can transform your property.